Skip to content
+41 71 313 91 00

Boppartshof school campus, St. Gallen

Timber construction thought through.

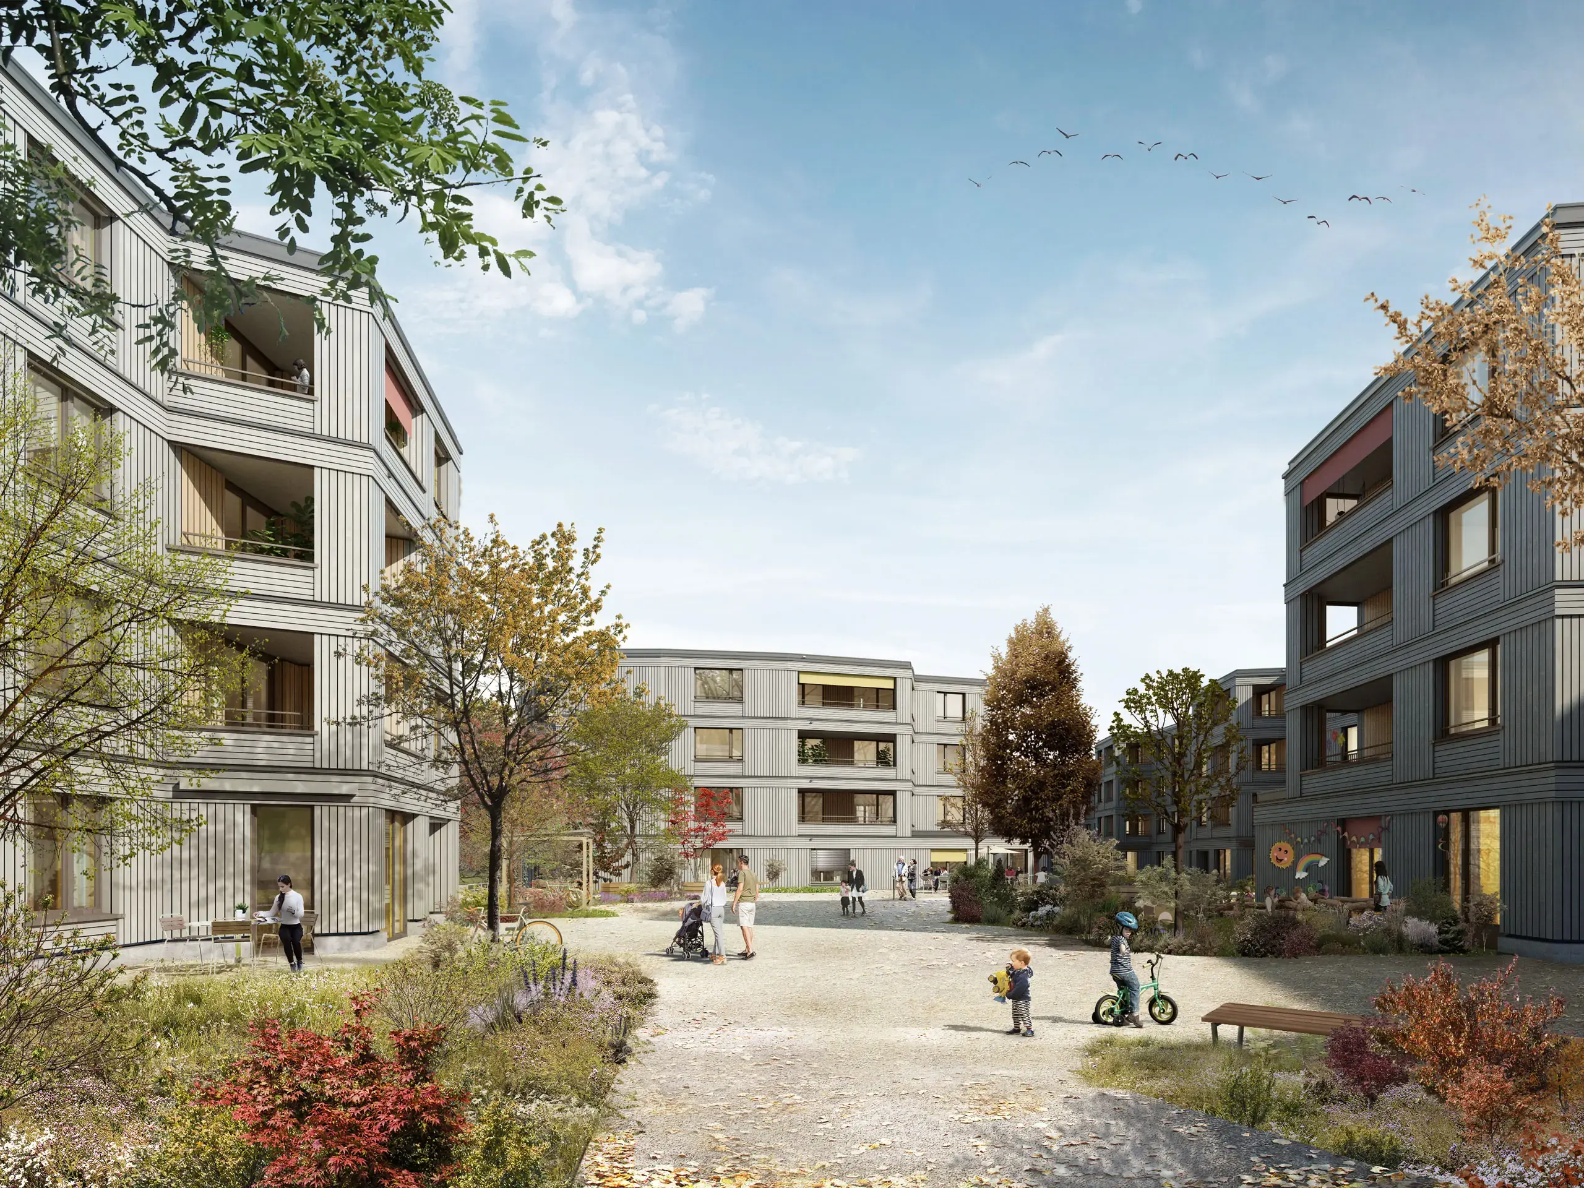
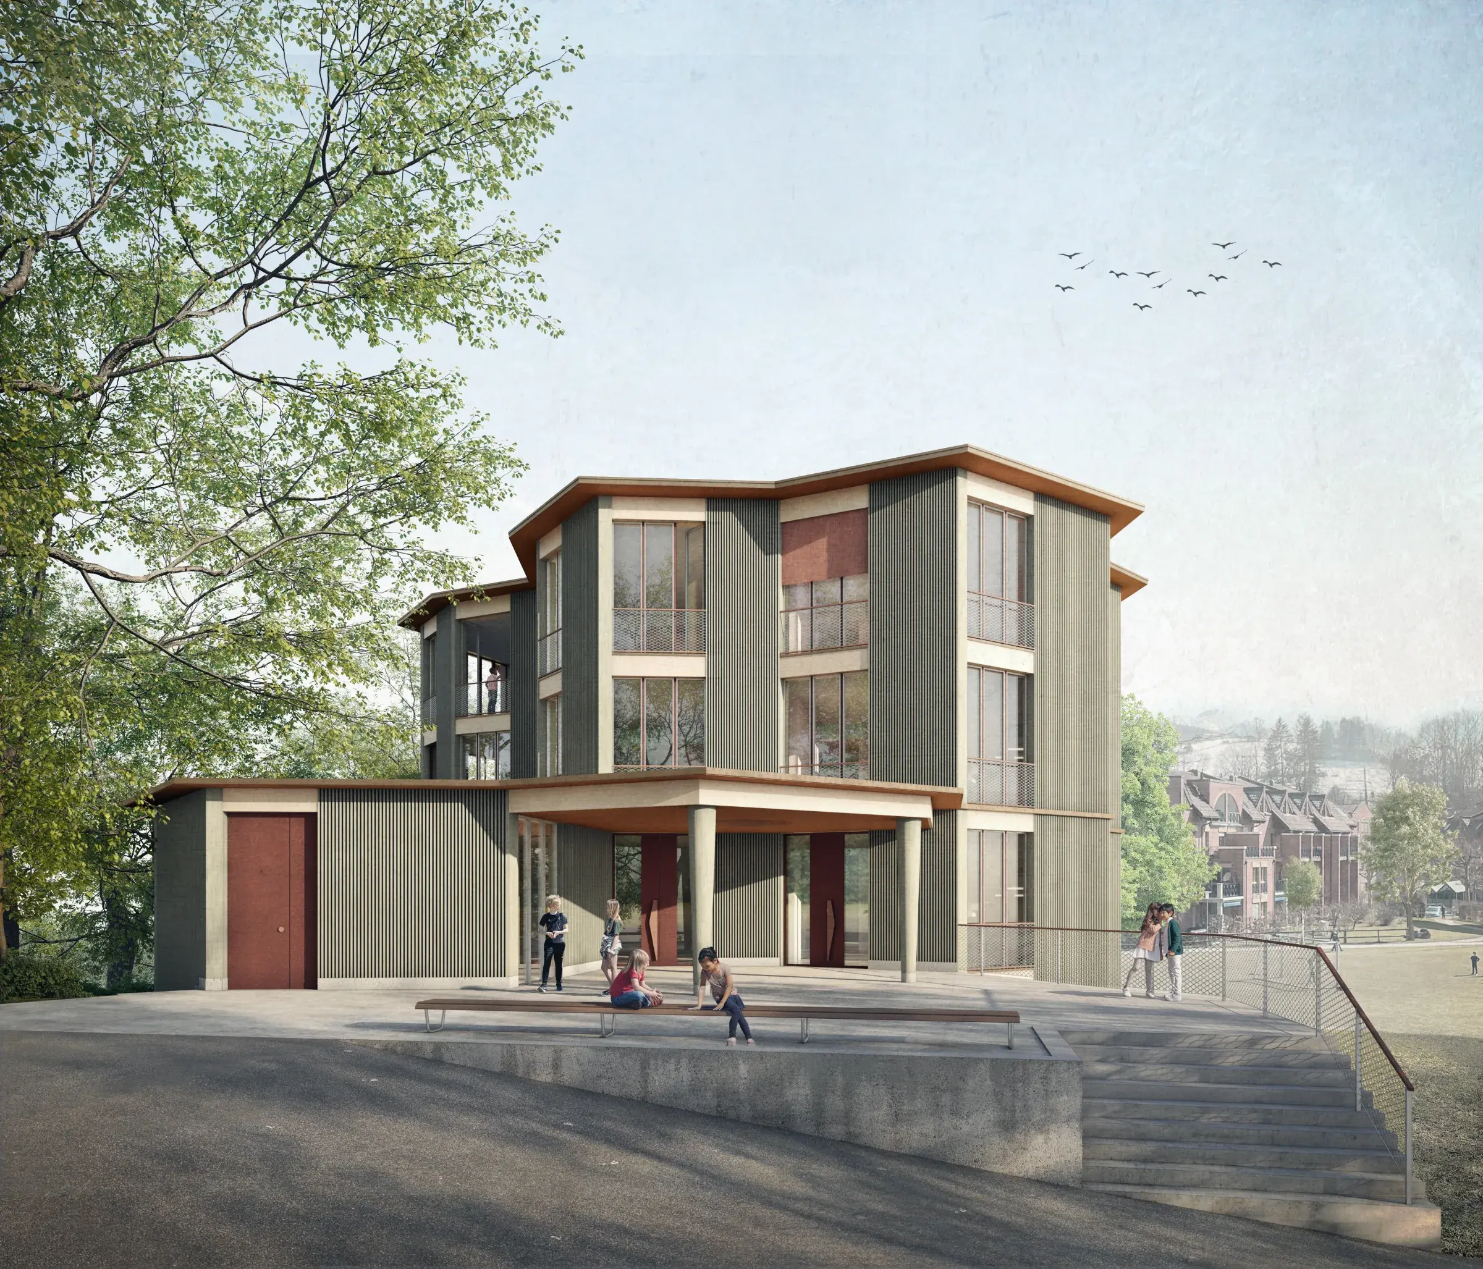
Visualisation of the extension building at the Boppartshof school campus in St. Gallen — timber construction with a vertically battened façade

© Nightnurse Images

With the extension of the Boppartshof school campus, St. Gallen gains a contemporary timber building for day care as well as additional uses of the primary school and kindergarten. The project shows how modern timber construction, high building physics requirements and an economical material strategy can be brought together.

4.2 tonnes
CO₂ permanently stored in the building

easyfloc protect in the wall assembly

In wall assemblies subject to increased fire protection requirements, easyfloc protect is used. This carries the system idea — an insulation solution that is as continuous as possible — consistently through.

One insulation material. Many requirements. One continuous planning process.

For architects, engineers and specialist planners, the advantage lies not only in the insulation material itself, but in the entire system around planning and application. The material-optimised component catalogue already available from isofloc provides coordinated and documented assemblies as the basis for simple, reliable planning. Suitable assemblies can therefore be selected as early as the initial project phase and developed further to suit the specific project.
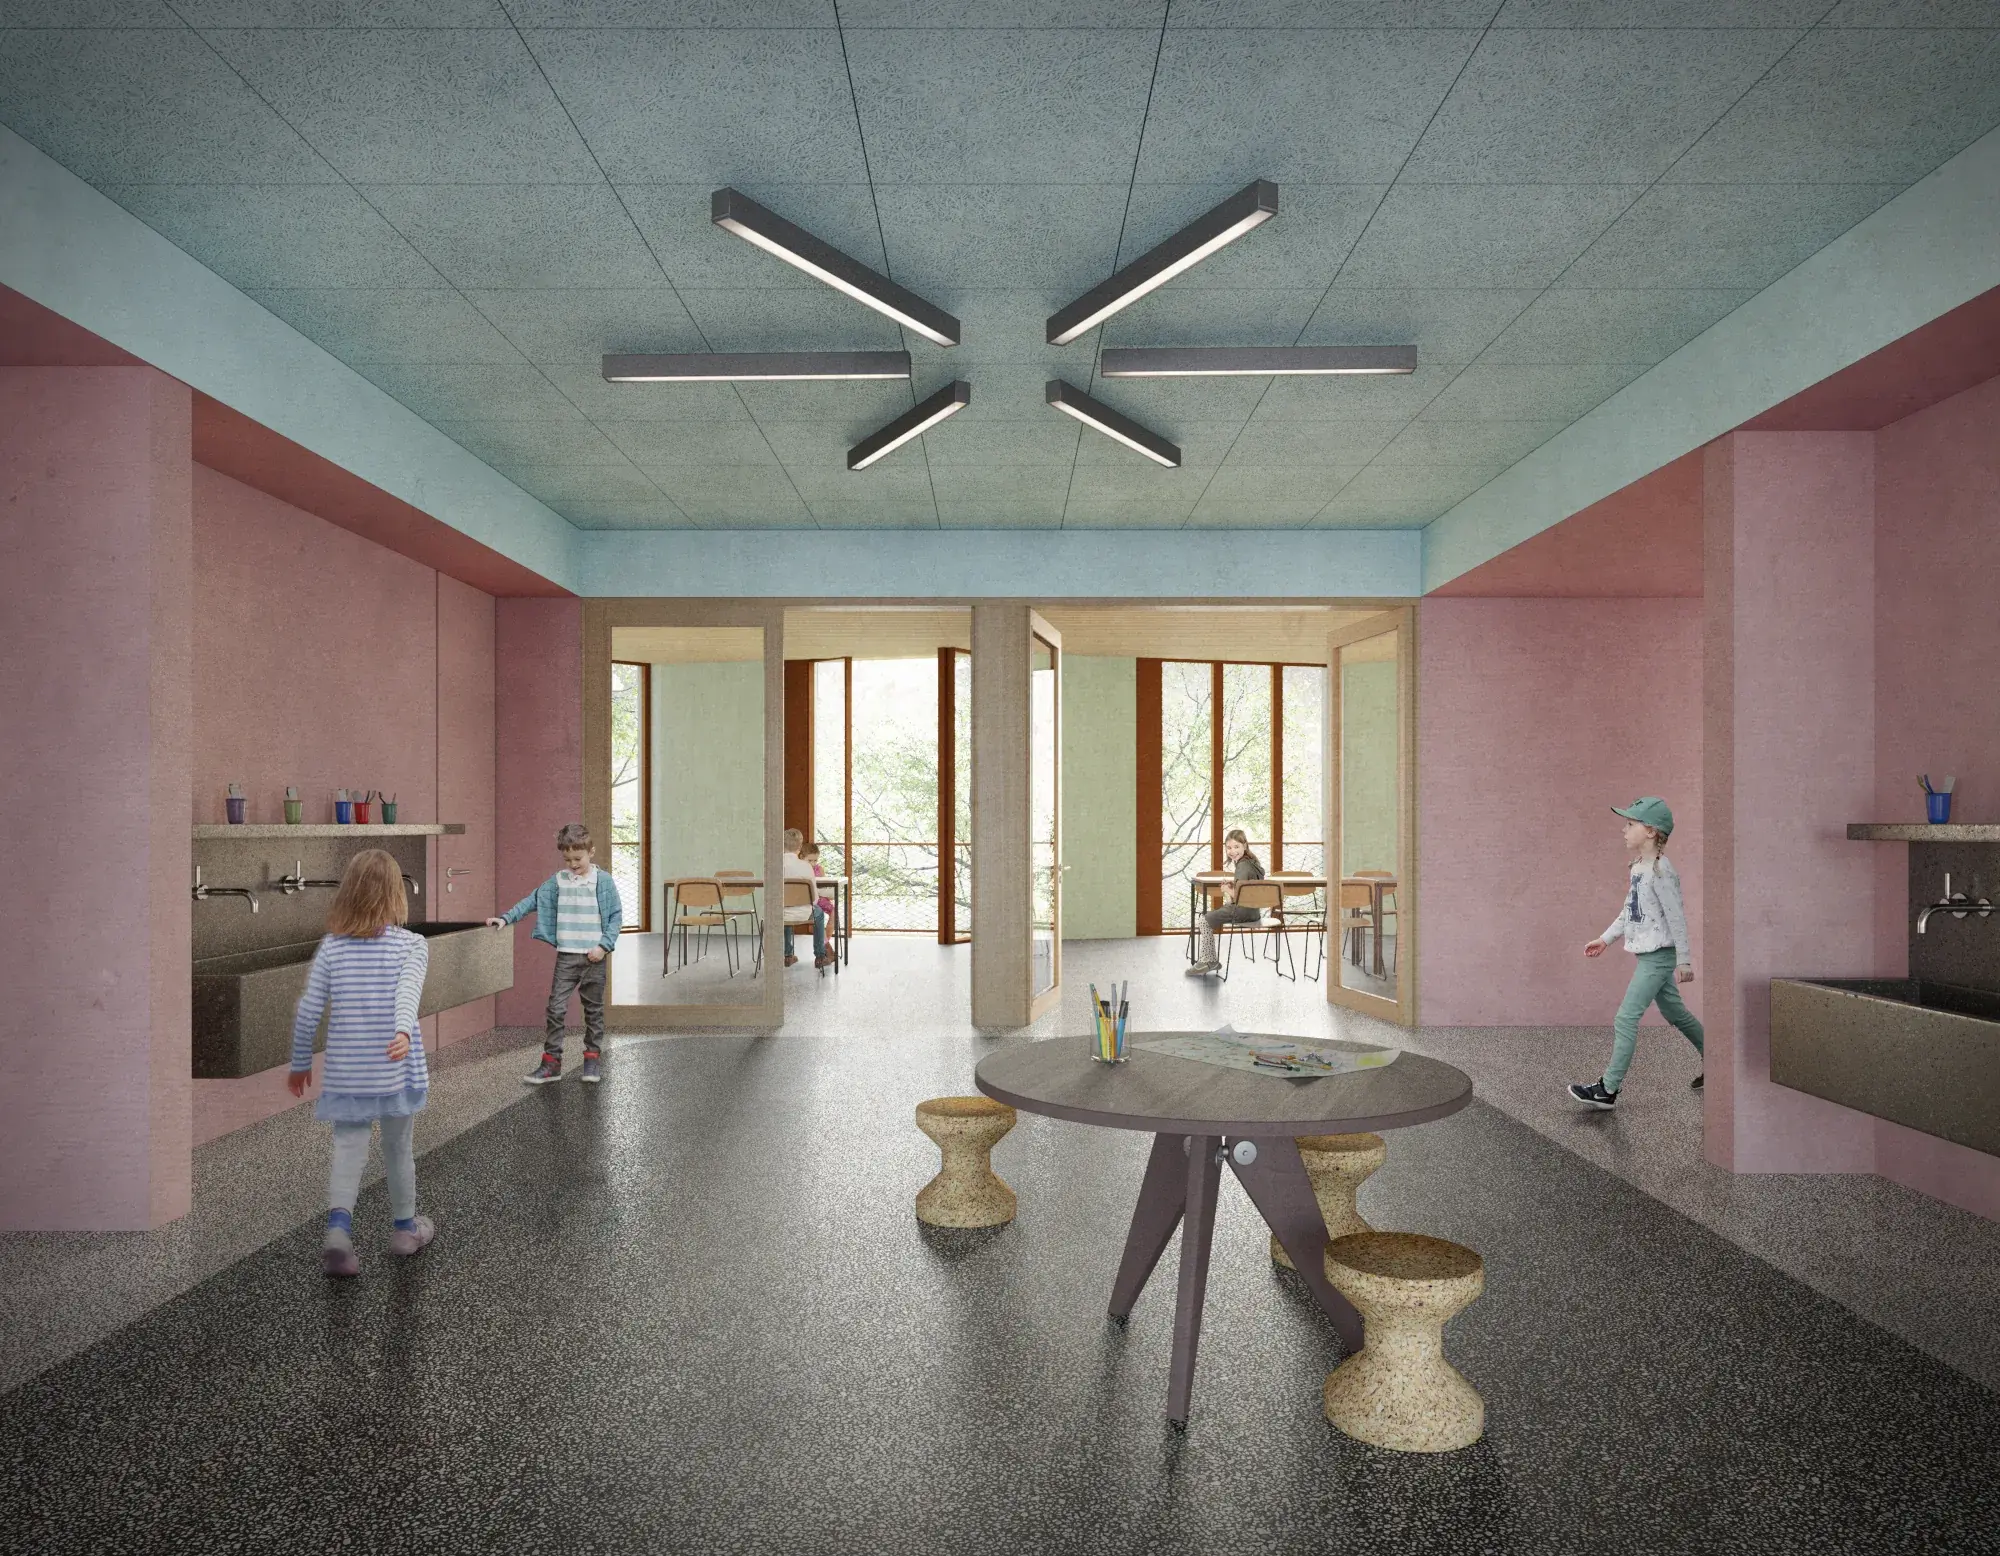
Visualisation of a day-care group room in the Boppartshof extension, with a view into the adjoining rooms
© Nightnurse Images

Advantages for the specialist planner

  • Planning certainty

    Defined, mutually coordinated component assemblies as the basis for further project development.

  • Less complexity

    An insulation solution that is as continuous as possible reduces material changes and interfaces.

  • A holistic view

    Thermal protection, summer heat protection, moisture protection, sound insulation and fire protection can be considered together.

  • Economical constructions

    Material-optimised assemblies enable targeted use of materials and support economical solutions.

  • Support during planning

    Our technical office supports architects, engineers and specialist planners with component assemblies, building physics, fire protection and project-specific questions.

„One system, from planning through to realisation."