Structure and spaces
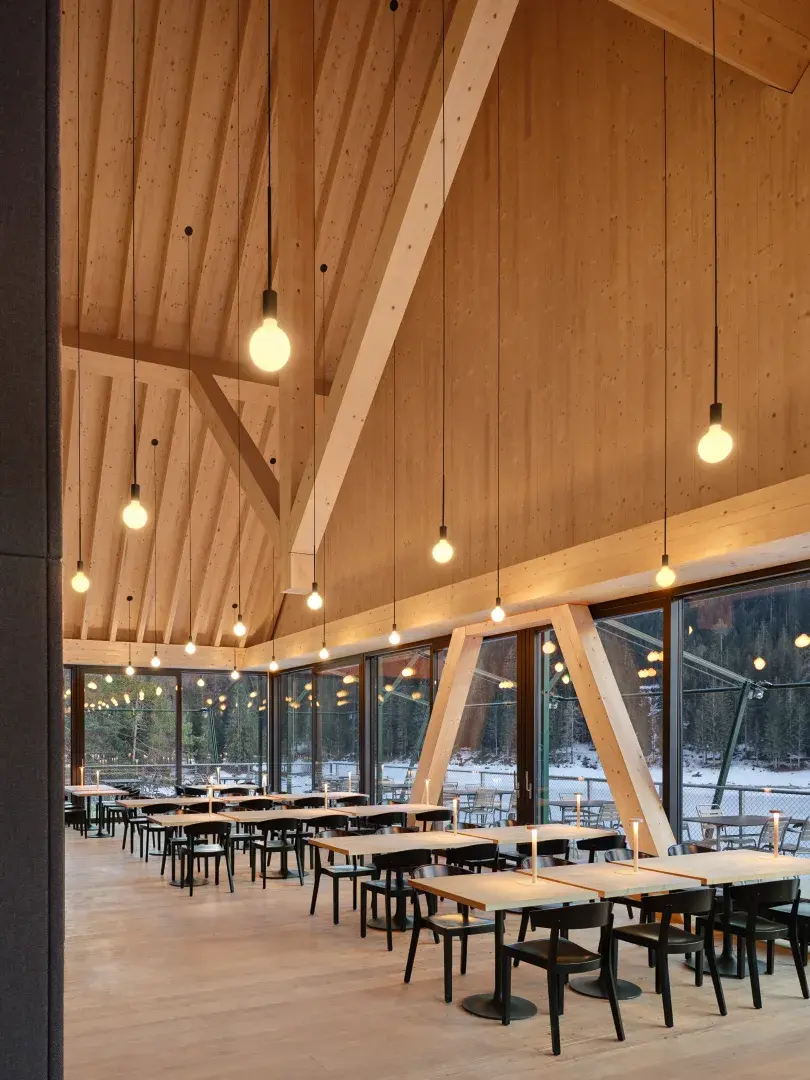
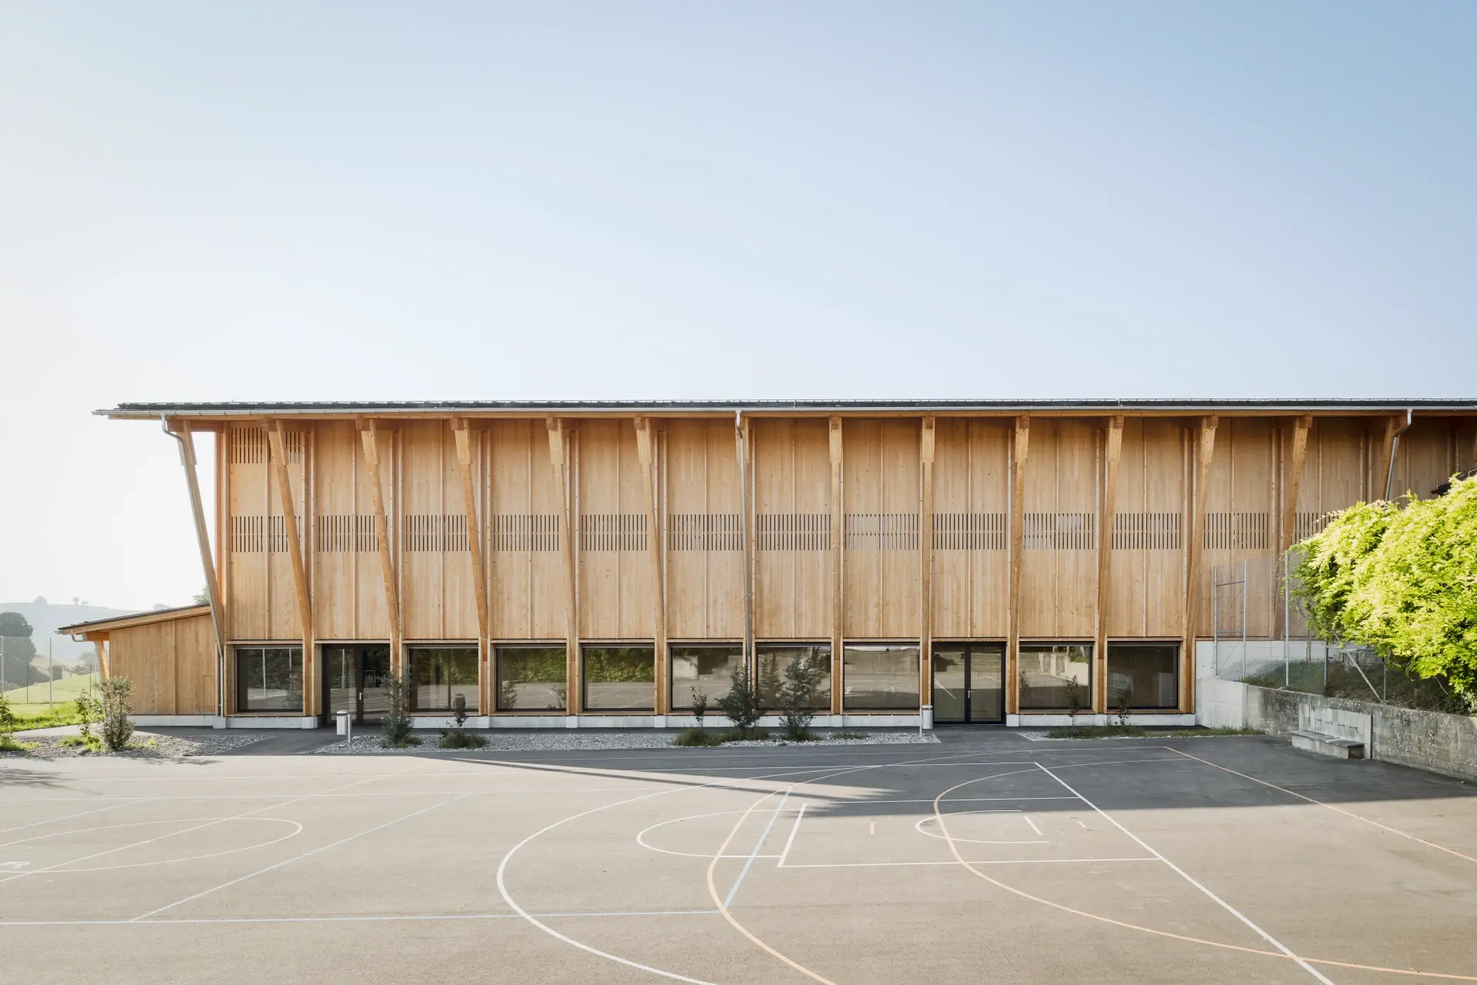
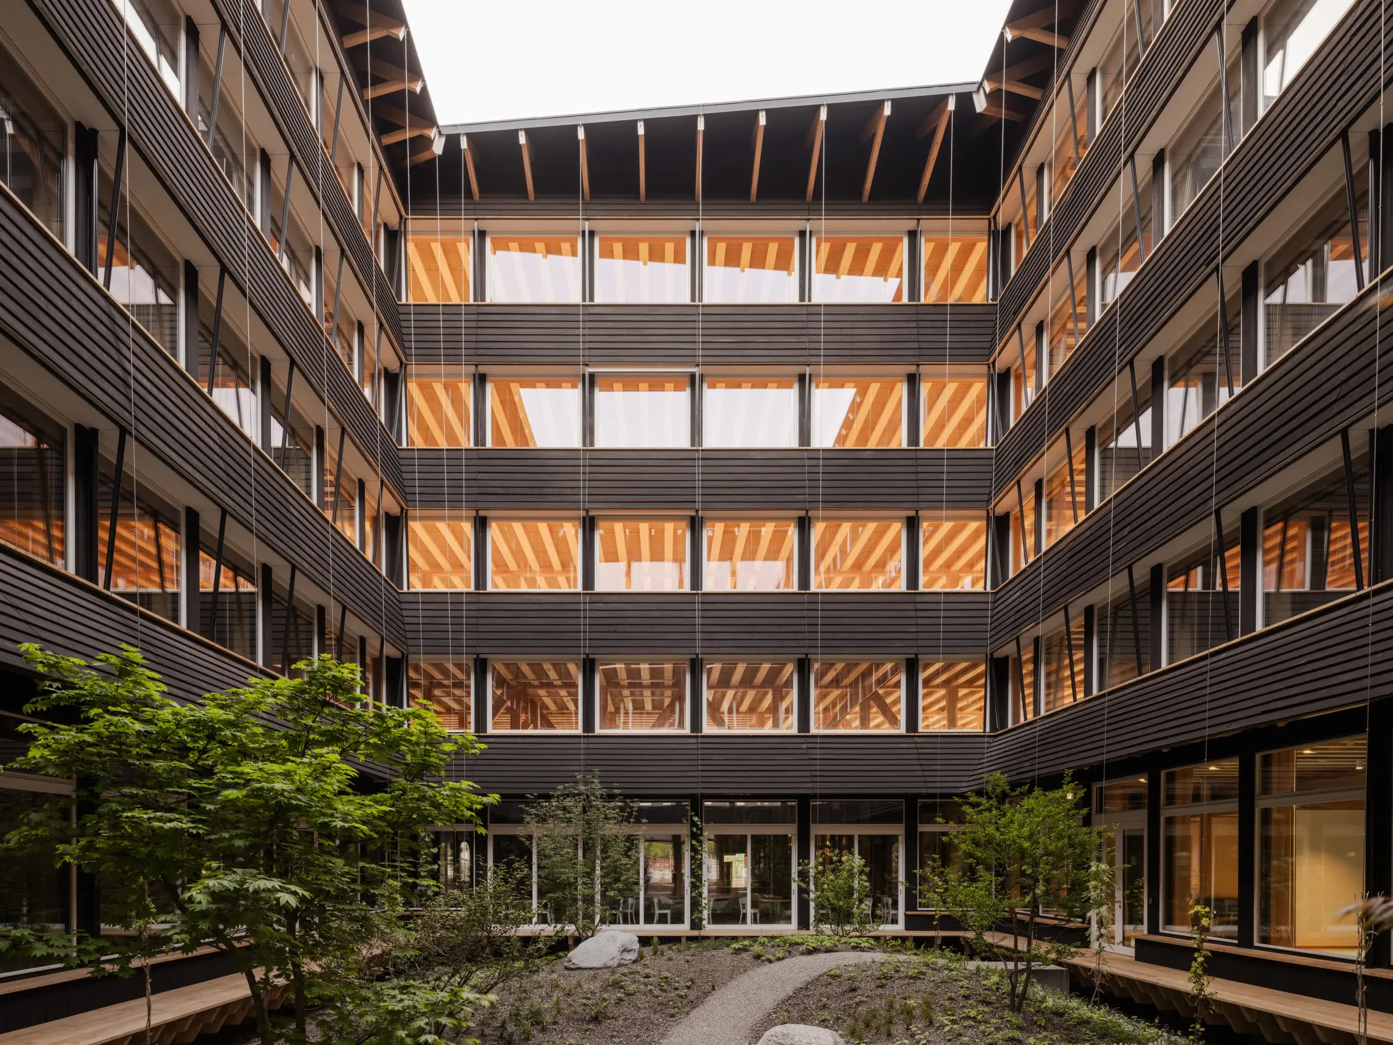
In addition to giving identity, the forest is the local material resource of the building's construction. The load-bearing structure is precisely inscribed into the different rooms as a column-and-shear-wall system. The construction, assembled from linear elements, creates strong, tectonic spaces inside. Under one roof are gathered the year-round restaurant and the kitchen; hanging columns and A-shaped supports appear in the space as figures. The fine-grained mezzanine for services and storage transfers loads as a grid to the ground floor, where the self-service summer kiosk is located.
Movable façade
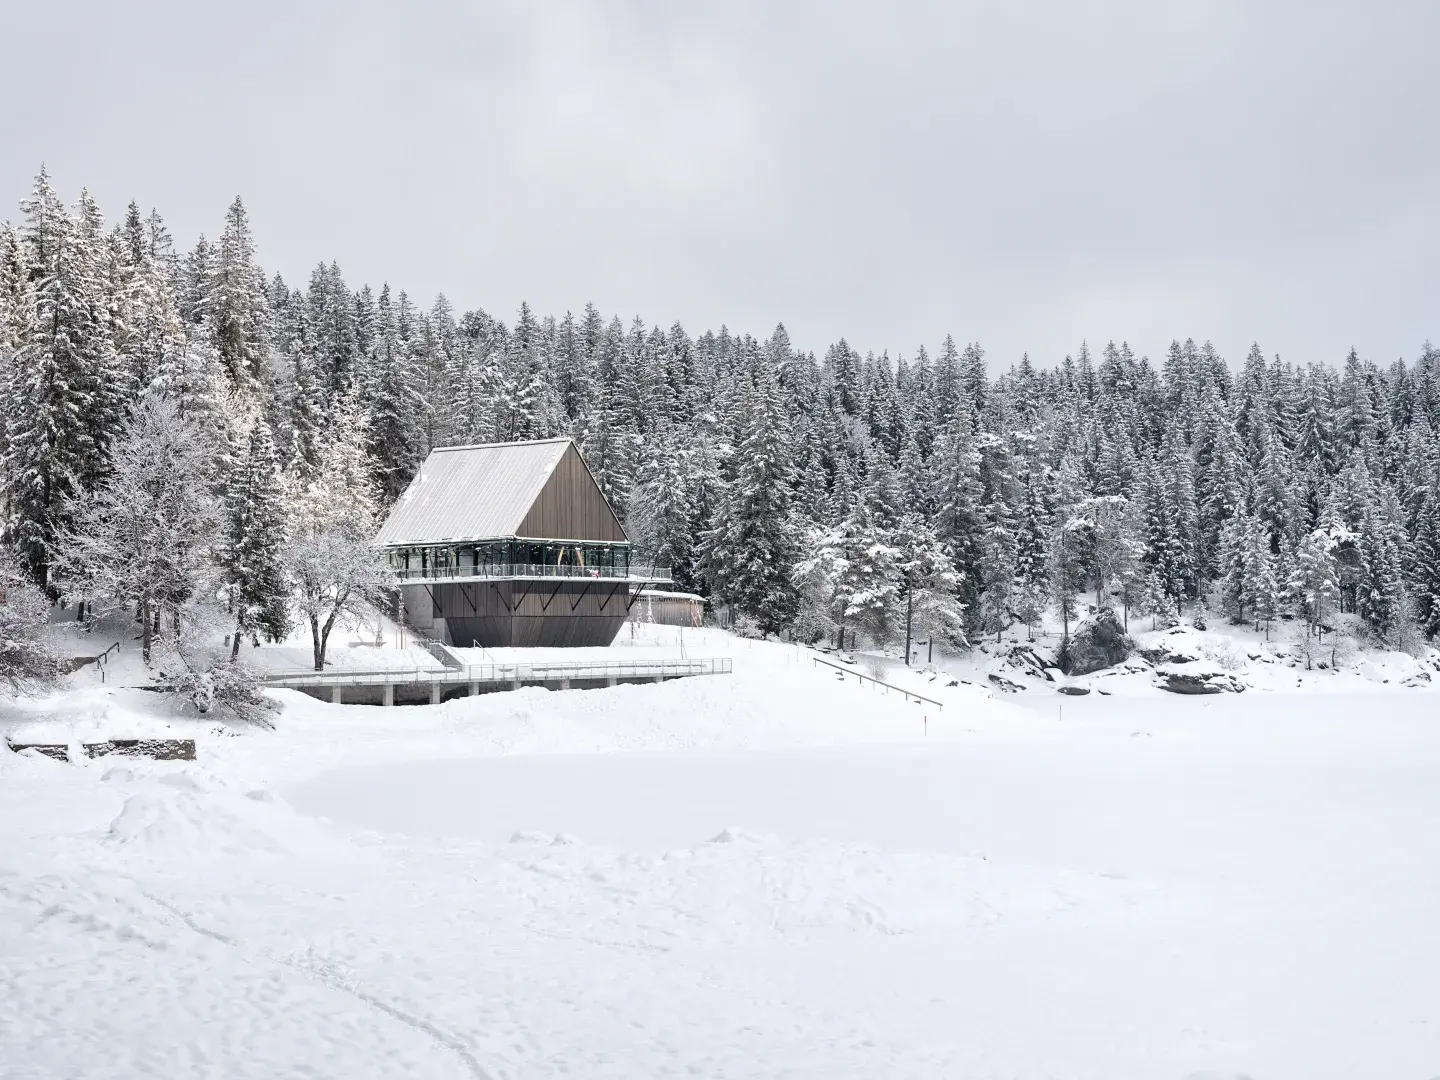
On the outside, folding and sliding façade elements give the volume an adaptability to the rhythm of the seasons and the strongly fluctuating operations at the lake. This mechanical quality creates a mediating layer between inside and outside that expands the spaces in summer and shrinks them in winter. The dark-stained façade dissolves the volume against the backdrop of the forest. The thin aluminium roof, laid on like a sheet of paper, dematerialises its physicality depending on perspective and light.