Typologies and ways of living
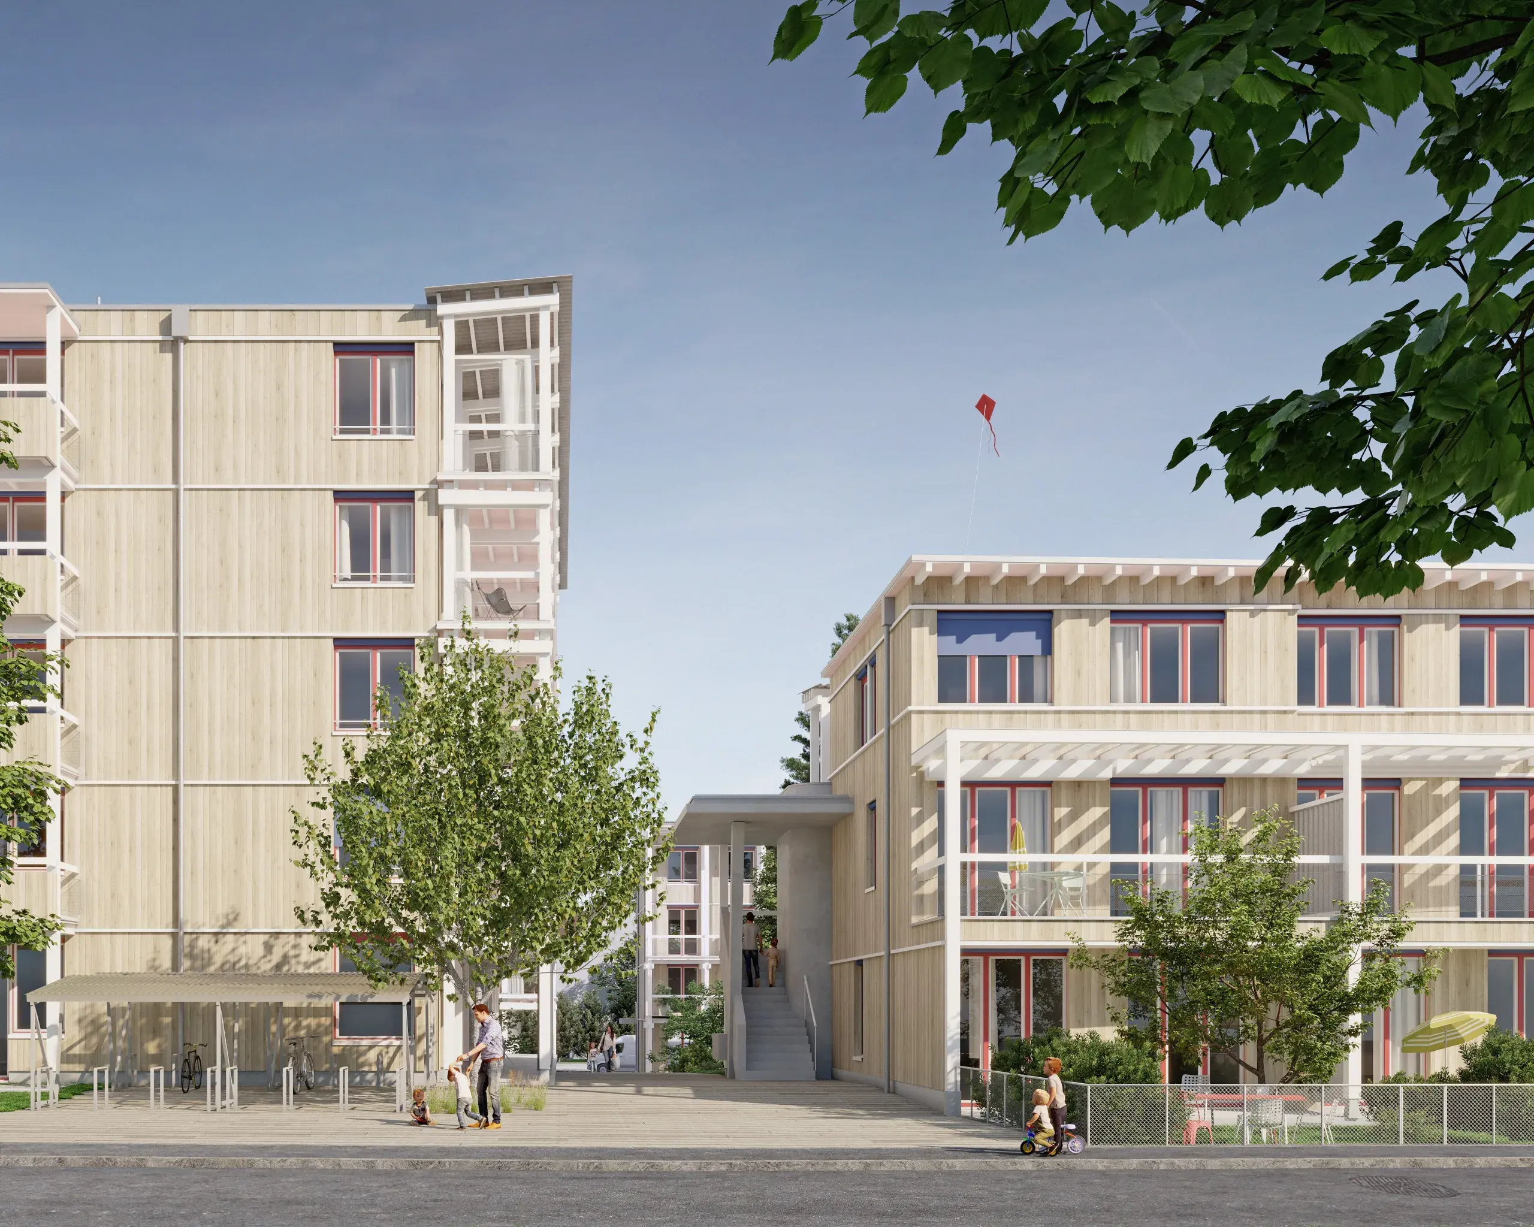
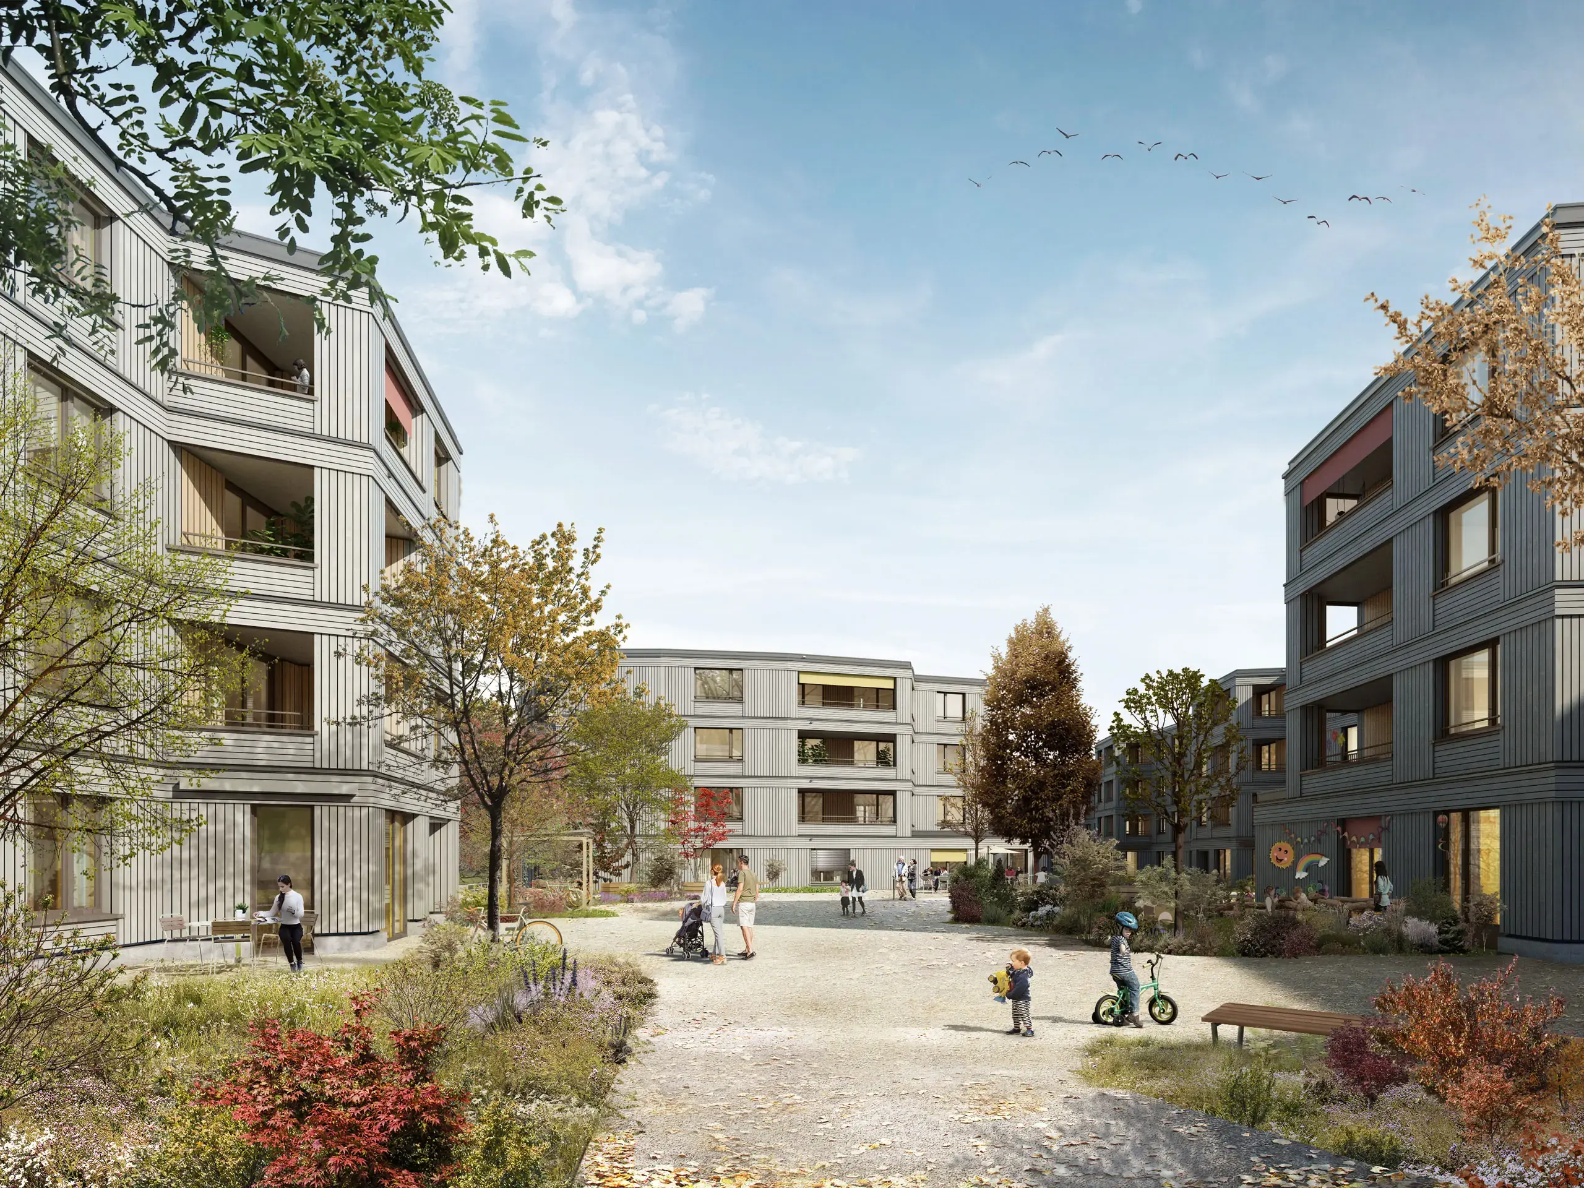
The buildings lining the Püntstrasse are organised as a three-storey terraced-house typology, with 3.5-room apartments on the ground floor and 5.5-room maisonettes above, each with its own garden access. The five-storey buildings, with their generous loggias as vertical gardens, are organised as four-unit floors. The building for senior living complements the development with small apartments and a generous communal loggia as a meeting place. This multi-layered offering forms the basis for a broad spectrum of cooperative ways of living.
Construction and sustainability
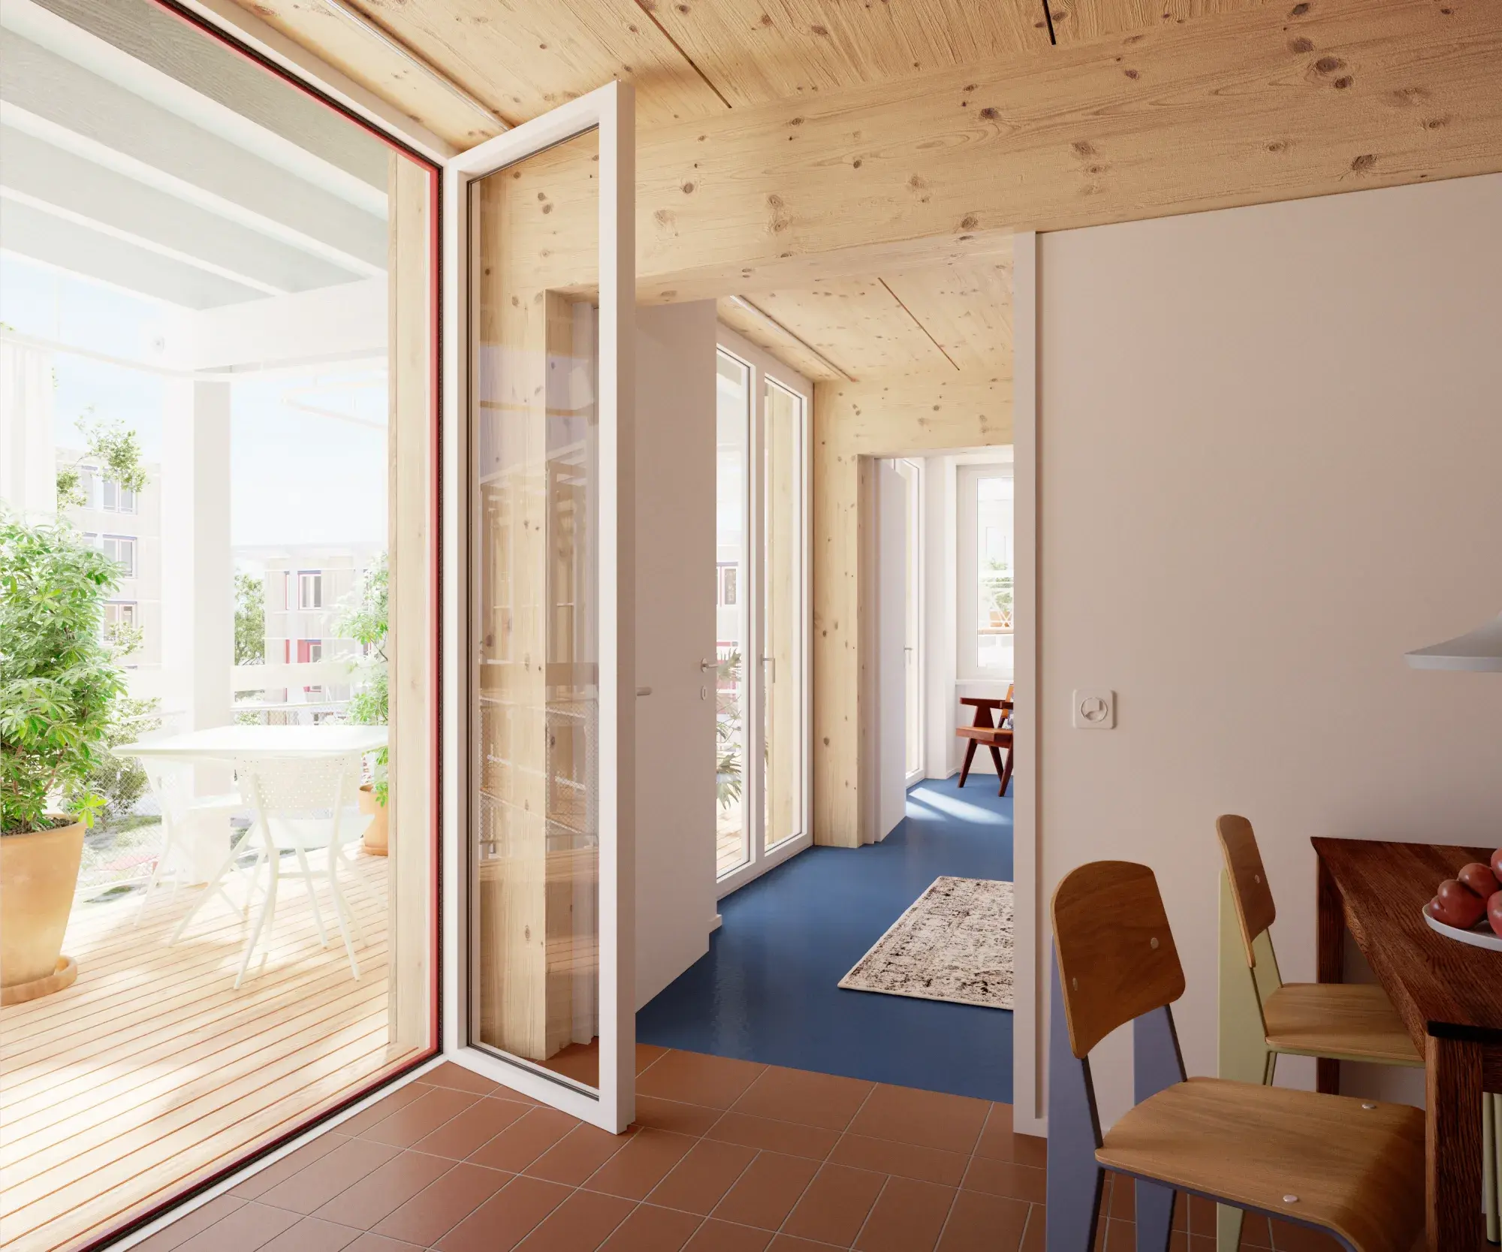
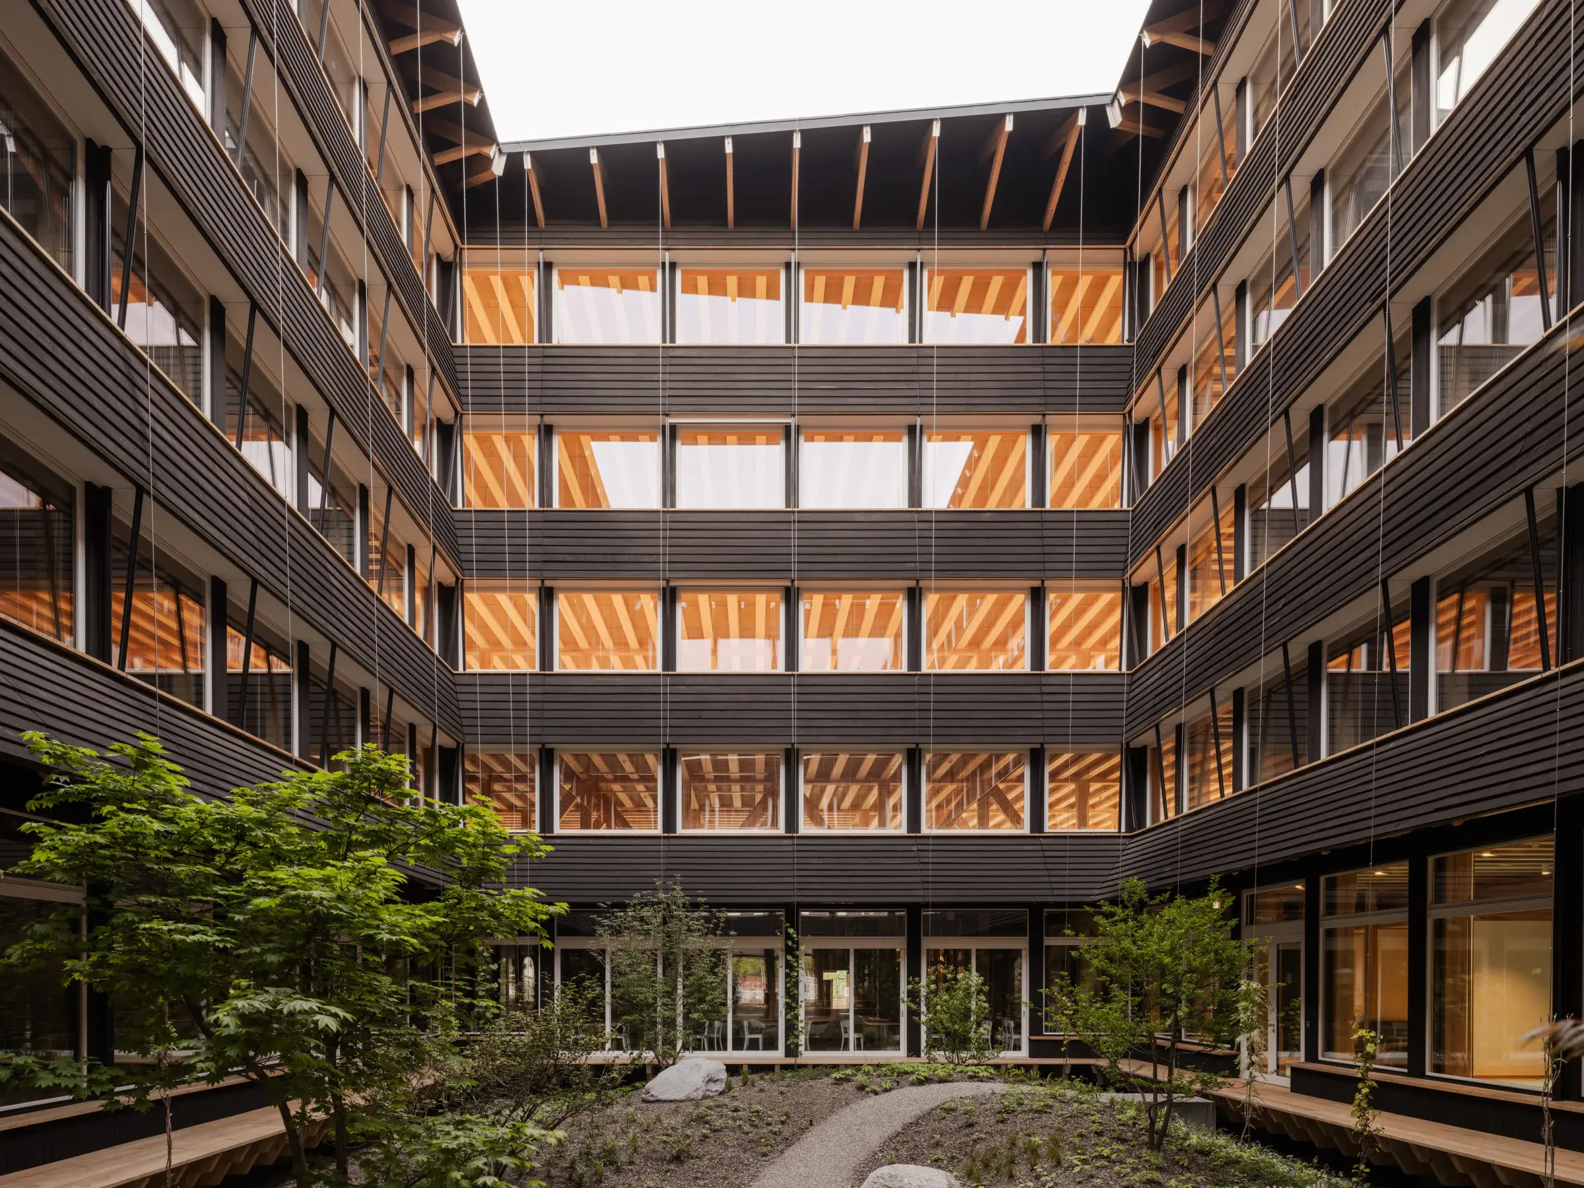
The seven buildings are erected in timber construction. The load-bearing structure is a column-and-beam construction in timber with glulam floor slabs and a fill layer. The façade is built with cellulose-flocked timber elements and an untreated spruce cladding. Only the staircases and the basement are made of concrete.
The timber façade elements are flocked with around 45,000 kg of isofloc cellulose — a resource-friendly insulation made from recycled paper that stores roughly 630 tonnes of CO₂. Together with the consistent timber construction and the restrained use of concrete, the project achieves the SNBS Gold sustainability standard.